
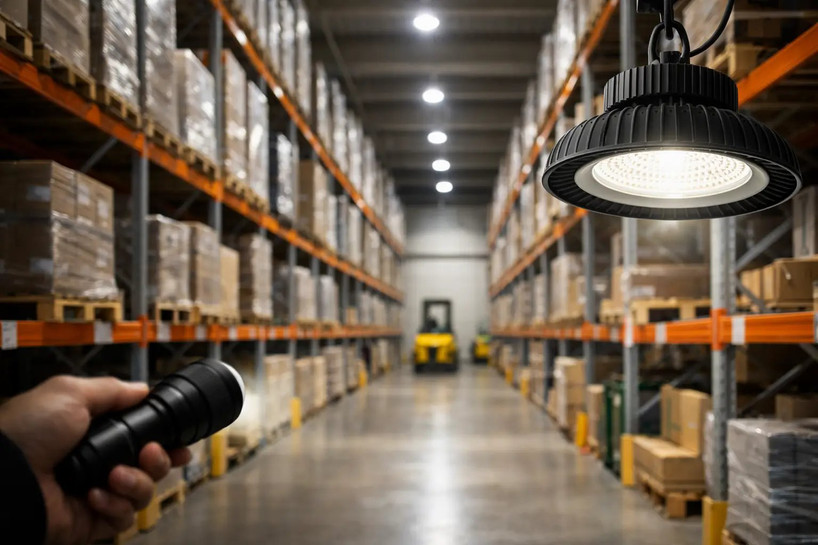
A warehouse lighting layout guide should begin at floor level, not with a fixture wattage. The real question is whether a picker can read a label in a narrow aisle, a forklift driver can see a pallet edge, and a dock employee can work safely when a bay door is open. Those tasks require measured light levels, controlled glare, and fixture placement that accounts for racks, equipment, ceilings, and traffic patterns.
Replacing legacy metal halide or fluorescent lighting with LED high bays can reduce energy use and maintenance, but a one-for-one fixture replacement is not always the right layout. LEDs deliver light differently. A fixture with more lumens is not automatically a better choice if its distribution creates dark rack faces, excessive brightness, or uneven light on the floor.
Start With the Warehouse Work Area
Break the facility into zones before selecting fixtures. A bulk-storage area, high-rack picking aisle, packing station, maintenance bay, and loading dock may share one building, but they do not need the same lighting plan. Designing the entire warehouse around a single foot-candle target often produces overlit storage areas and underlit task areas.
Measure each zone's length, width, clear mounting height, and obstructions. Clear mounting height is the distance from the fixture to the work plane, which is often the floor for travel aisles but may be a bench or packing surface in work areas. Record roof structure, sprinkler piping, overhead doors, conveyors, fans, rack tops, and suspended equipment. These details affect both mounting locations and usable light output.
Also identify the work that happens after normal operating hours. A warehouse used only for pallet storage may tolerate lower ambient light than a facility with overnight order picking, frequent truck movement, or detailed inventory work. The safest, most cost-effective plan is task-based rather than based on square footage alone.
Set Practical Foot-Candle Targets
Foot-candles measure how much light reaches a surface. Exact requirements depend on the application, local code, safety policies, and the age and visual demands of the workforce, but these planning ranges are useful starting points:
- Open bulk storage and low-activity areas commonly need about 10 to 20 foot-candles at the floor.
- General warehouse aisles and active pallet storage often need 20 to 30 foot-candles.
- Order picking, sorting, packing, and shipping stations commonly need 30 to 50 foot-candles.
- Detailed assembly, inspection, labeling, and maintenance work may need 50 foot-candles or more at the task surface.
The average reading matters, but uniformity matters just as much. A layout averaging 25 foot-candles can still be poor if aisle ends or rack faces fall to 5 foot-candles. Specify a light level at the work plane and review minimum readings in the photometric plan, not only the average.
Choose the Fixture Type Before Setting Spacing
Most high-ceiling warehouse applications use LED high bay fixtures. Linear high bays work well above rack aisles because their elongated shape can direct light along the aisle. Round UFO high bays are often a practical choice for open storage, staging, and general floor coverage. Both fixture types are available with different lumen packages, wattages, voltage ranges, color temperatures, sensors, and optical distributions.
Mounting height and aisle geometry should drive the optical choice. A wide distribution can cover more open floor area from a high ceiling, while a narrower distribution can place more usable light down a tall, narrow aisle. Using a broad-beam fixture in a high-rack aisle may leave the lower rack levels and vertical picking faces too dim. Conversely, a narrow optic over an open staging area can create bright pools with visible gaps between fixtures.
Color temperature is another operational decision. Many warehouses use 4000K or 5000K LED lighting for a clear, alert working environment. A 4000K option is often preferred where employees work for long shifts or where the facility wants a less stark appearance. A 5000K option can provide a crisper visual impression in active industrial spaces. Selectable-CCT fixtures provide flexibility during renovation, but confirm the selected setting before commissioning so replacement fixtures match.
Build the Warehouse Lighting Layout
A photometric layout is the most reliable way to establish fixture quantity and spacing. It models a specific fixture's light distribution, lumen output, mounting height, room dimensions, reflectance, and obstructions. Do not calculate fixture count from wattage alone. Wattage describes electrical input, while lumens and photometric distribution determine the delivered illumination.
As an early planning estimate, multiply the required average foot-candles by the area in square feet to find the initial lumens needed at the work plane. Then account for fixture efficiency, mounting height, dirt depreciation, and light loss over time. This estimate is useful for budgeting, but it is not a substitute for a photometric plan.
For example, a 20,000-square-foot storage zone targeting 20 foot-candles needs 400,000 lumens at the work plane before losses. The installed fixture lumens required will be higher, sometimes substantially higher, because not every lumen produced by the fixture lands where employees need it. Ceiling height, rack configuration, and fixture optics determine how much additional output is necessary.
Establish a Starting Grid
In open areas, start with an evenly spaced grid and use the photometric results to refine it. Keep fixtures aligned with building columns where practical, but do not let column spacing override lighting performance. Offset the outer rows from walls to prevent dark perimeter zones, especially around receiving doors, electrical rooms, and pedestrian routes.
In rack aisles, place linear high bays parallel to the aisles when the fixture distribution supports that arrangement. Centering a fixture over each aisle often gives the best floor coverage, but rack height and cross-aisles can change the result. In some layouts, alternating rows or adding dedicated cross-aisle fixtures improves uniformity better than increasing the wattage of every fixture.
Mounting height affects spacing. Higher fixtures can cover more area, but light levels at the work plane decline unless lumen output or optic selection changes. Lower mounting can improve vertical illumination and reduce shadows, but it increases fixture count and may conflict with forklifts, cranes, sprinkler clearance, or rack operations. There is no universal spacing rule such as one high bay every 20 feet. Use the fixture's spacing criterion and photometric data for the actual mounting height.
Account for Racks, Shadows, and Glare
Racks are not neutral surfaces. They block light, create shadows, and can make a floor-only lighting model look better than the warehouse feels in use. Where employees read labels, scan barcodes, or pick cases from vertical rack faces, include vertical illumination in the review. Aisle-end lighting can be particularly valuable where forklifts turn, pedestrians cross, and pallet positions are visually dense.
Glare deserves the same attention. Very high-output fixtures mounted too low, or fixtures placed directly in a driver's line of sight, can reduce contrast even when measured foot-candles are high. Review viewing angles from forklifts, pick locations, dock doors, and workstations. Diffused lenses, appropriate optics, and better fixture placement can solve glare without adding more fixtures.
Dirt and dust also reduce output. In dusty operations, select enclosed fixtures with an appropriate ingress-protection rating and plan for cleaning access. Food, chemical, and hazardous-location facilities may require specialty fixtures with NSF, vapor-tight, or explosion-proof ratings. Those requirements should be established before a standard high-bay layout is finalized.
Add Controls and Required Safety Lighting
Lighting controls should support the way the warehouse operates. Occupancy sensors can reduce energy use in intermittently used aisles, storage rooms, and maintenance spaces. Use sensor settings carefully in forklift aisles and active pick zones. A short time delay or abrupt shutoff can create a safety problem, so specify suitable hold times and low-level standby settings.
Daylight harvesting can reduce output near skylights, clerestories, and dock doors. It works best when fixtures are zoned separately from the interior rows. A single control zone spanning both daylight and non-daylight areas can leave the center of the warehouse underlit when perimeter fixtures dim.
Emergency lighting and exit signs are separate life-safety components, not an afterthought in a high-bay purchase. Confirm emergency egress coverage, battery backup requirements, exit sign placement, and any state or city approval requirements for the facility. Docks, stairwells, electrical rooms, and exterior egress paths frequently need dedicated emergency fixtures even when the warehouse has strong general illumination.
What to Confirm Before Ordering
A purchase-ready lighting schedule should identify fixture type, SKU, lumen package, wattage setting, voltage, CCT, mounting method, optic, sensor option, quantity, and location by zone. It should also confirm lead time, replacement availability, and any required accessories such as pendant stems, surface-mount brackets, wire guards, or emergency drivers.
For retrofit projects, verify the existing branch circuits and voltage before ordering. Many commercial LED high bays accept 120-277V, while others require 347-480V or use a voltage-specific driver. Confirming this early prevents a costly installation delay. For larger jobs, a fixture schedule and photometric plan give contractors, purchasing teams, and facility managers one clear basis for approving the order.
A lighting layout should make daily work easier, not simply make the ceiling brighter. When the final plan is built around actual tasks, rack geometry, traffic flow, and measured light at the work plane, the warehouse gets safer coverage, lower operating costs, and a fixture package that is easier to maintain for years to come.