
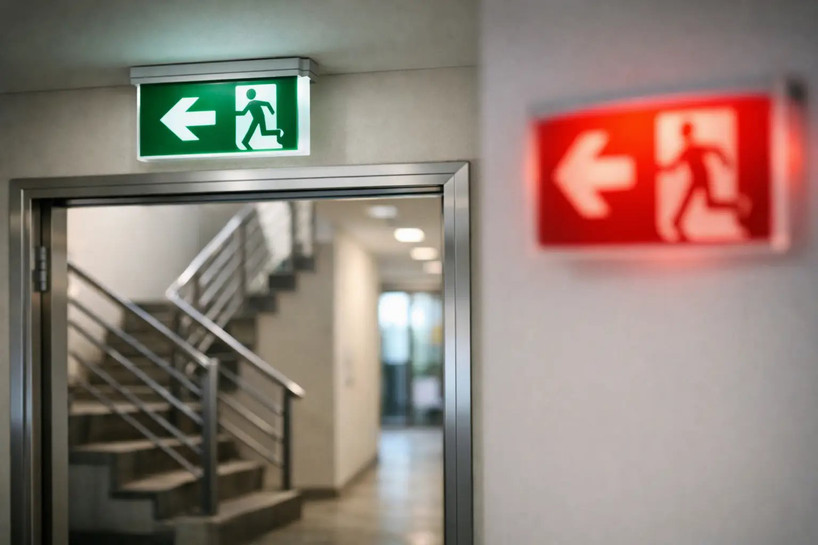
A failed exit sign is not a minor maintenance item. It can turn a familiar corridor, stairwell, or tenant space into a point of confusion when utility power drops or visibility is reduced. For facility managers, contractors, and building owners, exit signs are life-safety equipment first and lighting products second. The right unit has to be visible, properly installed, approved for the application, and ready to operate every day.
The practical challenge is that there is no single best sign for every property. A warehouse, medical office, multifamily building, retail storefront, school, and high-rise renovation may all require different mounting, voltage, directional, backup, or local approval options. Specifying the right sign starts with the egress plan, then moves to the fixture details.
Start With the Egress Path, Not the Fixture
Exit signage should identify the route occupants use to reach an exit, including turns, intersections, changes in direction, and doors that lead to an approved means of egress. Before selecting a housing style or face type, verify where signs are needed on the drawings and walk the space if it is an existing facility.
Pay close attention to doors that look like exits but are not part of the egress route. Storage rooms, mechanical rooms, employee-only areas, and doors leading to dead-end corridors can create confusion when signs are placed carelessly. The authority having jurisdiction, or AHJ, makes the final call on code compliance, so local requirements and approved plans should control the layout.
Directional chevrons matter as much as the word EXIT. A sign above a corridor opening may need a left, right, or double-face configuration to direct people correctly. In many installations, field-selectable chevrons make replacement work easier, but only if the installer configures the face exactly as required. A sign with the wrong arrow can be as problematic as no sign at all.
Key Exit Sign Specifications to Compare
Commercial exit signs are often categorized by appearance, but procurement should focus on operating characteristics. A lower-priced unit may be appropriate for a straightforward interior replacement. A more specialized model may be necessary where the sign is exposed, architecturally visible, or subject to city-specific requirements.
LED illumination and power use
LED exit signs are the standard choice for most commercial applications. They use far less energy than older incandescent or fluorescent signs, operate cooler, and typically reduce routine lamp replacement. For a facility with dozens or hundreds of signs operating continuously, the energy and maintenance difference is meaningful.
LED does not eliminate the need for inspection. A sign may remain illuminated while its emergency battery has degraded, its test switch has failed, or a remote-capable connection has been damaged. Treat the illuminated legend as one part of the system check, not proof that the entire unit is ready.
Battery backup versus externally supplied emergency power
Many exit signs include an internal battery backup that keeps the sign illuminated during a power outage. These units are a common fit for tenant spaces, offices, retail locations, corridors, and other areas where a self-contained emergency solution is practical. Look for the required emergency run time under applicable code and product listing requirements.
Some buildings use an emergency generator, inverter, or central emergency power system instead. In those cases, the sign's voltage and wiring method must match the system design. Do not assume a battery-backed sign is automatically the best upgrade. It depends on whether the facility's emergency branch and maintenance program are designed around centralized or self-contained equipment.
Combination exit and emergency light units can simplify installation where both an exit marker and emergency illumination are required at the same location. They can be efficient for small commercial spaces and basic corridor applications. The trade-off is placement: emergency heads must still provide useful light to the path of egress. A combo unit installed only for sign visibility may not put emergency light where it is needed.
Single-face, double-face, and universal configurations
A single-face sign is intended to be read from one direction. A double-face sign serves occupants approaching from either side, such as at a center corridor, open lobby, or door opening visible from two directions. Universal signs with configurable faces and chevrons can reduce stocking complexity for maintenance departments and contractors.
For replacements, verify the existing viewing direction before ordering. A double-face unit is not automatically an upgrade if one face will be blocked by a wall, bulkhead, or ceiling feature. Likewise, a single-face sign can leave an approach direction unmarked when installed in an open circulation area.
Mounting method and physical conditions
Ceiling, wall, and end mounting are not interchangeable details. The mounting canopy, backplate, housing depth, conduit entry, and ceiling construction all affect whether a sign can be installed cleanly and securely. An edge-lit sign may be an excellent architectural choice in a finished office or lobby, while a durable thermoplastic or die-cast aluminum housing may make more sense for back-of-house corridors, industrial areas, and frequent-service locations.
Consider environmental exposure as well. A standard indoor sign is not suitable for a wet exterior walkway, parking structure opening, washdown location, or cold-storage area unless it is specifically listed and rated for those conditions. For damp or wet applications, verify the fixture rating, gasketed construction, operating temperature range, and installation instructions before purchase.
Legend color and local approvals
Red and green legends are both used in the United States, but local codes, building standards, and project specifications may dictate the required color. Existing conditions can also matter during phased renovations, particularly when a property is maintaining a consistent appearance across multiple floors or buildings.
City-approved exit signs deserve special attention. Chicago and New York have requirements that can differ from a standard commercial installation, including specific listing, construction, or performance criteria. If the project is located in a jurisdiction with special approval requirements, order a model expressly approved for that jurisdiction. A generic LED exit sign may be well built and still be unacceptable to the inspector.
A Practical Replacement Checklist
When replacing an existing exit sign, capture the details before removing the old unit. A few minutes of verification can prevent an incorrect order, a return visit, or a failed inspection. Confirm these items with the site conditions and project documents:
- Required legend color and any required directional chevrons
- Single-face or double-face viewing requirement
- Wall, ceiling, or end mounting method
- Input voltage, including 120/277V compatibility where required
- Battery backup, generator circuit, or emergency inverter connection
- Indoor, damp-location, wet-location, cold-weather, or vandal-resistant needs
- Applicable UL listing and any city or AHJ-specific approval
For larger projects, build a sign schedule by location instead of ordering from a fixture count alone. List each location, mounting type, face configuration, arrow direction, voltage, emergency-power method, and special approval requirement. This is especially useful in multifamily properties, warehouses with office buildouts, and renovations where existing conditions vary floor by floor.
Installation and Testing Are Part of the Purchase Decision
The best exit sign on paper will not solve an installation problem created by inaccessible junction boxes, missing neutral conductors, incompatible emergency circuits, or an obstructed line of sight. Contractors should verify the wiring method and mounting surface before staging material. Facilities teams should retain product documentation and record the model number, installation date, and battery replacement history where applicable.
Testing should follow the building's required life-safety maintenance procedures and applicable code. At a minimum, staff should not wait for an outage to learn that a sign's battery backup is weak. Use the test function as directed by the manufacturer, inspect the legend and chevrons for visibility, and correct damaged housings, loose canopies, and obstructed signs promptly.
LED exit signs generally reduce service demands, but they are not install-and-forget devices. Batteries age, electronics can fail, and renovations can change the path occupants actually use. Whenever walls, doors, partitions, racks, or tenant layouts change, review the egress signage as part of the project closeout.
For routine replacements and full facility upgrades, Last Stop Lighting can help buyers narrow the selection by mounting style, emergency backup, voltage, housing type, and specialized city-approved requirements. The goal is not simply to replace an illuminated box. It is to put the correct life-safety sign in the correct location, ready when the building needs it most.
A clear path out starts long before an emergency. Specify carefully, install to the approved plan, and keep every sign tested, visible, and serviceable.